www.lovethewoodlands.com/homes/178834345
9715
Riddlewood Lane
Houston,
TX
77025
Neighborhood:
Contemporary Plaza Sec 2 Amd
Area:
20 - Bellaire South
Elementary School:
Shearn Elementary School
Middle School:
Pershing Middle School
High School:
Madison High School (Houston)
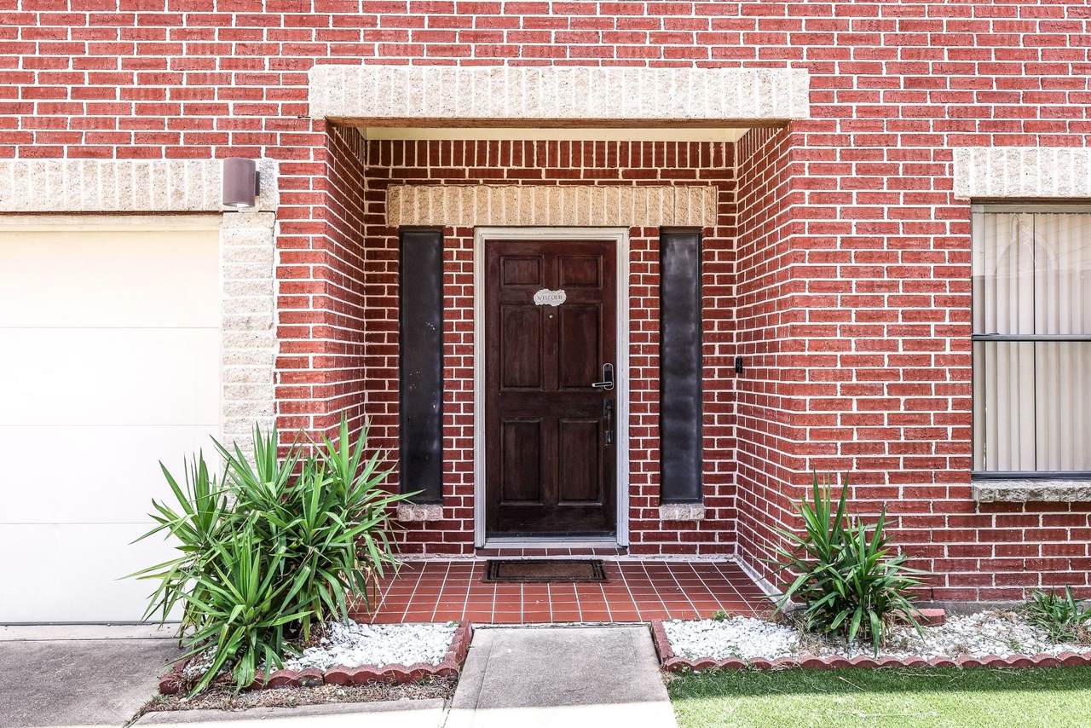
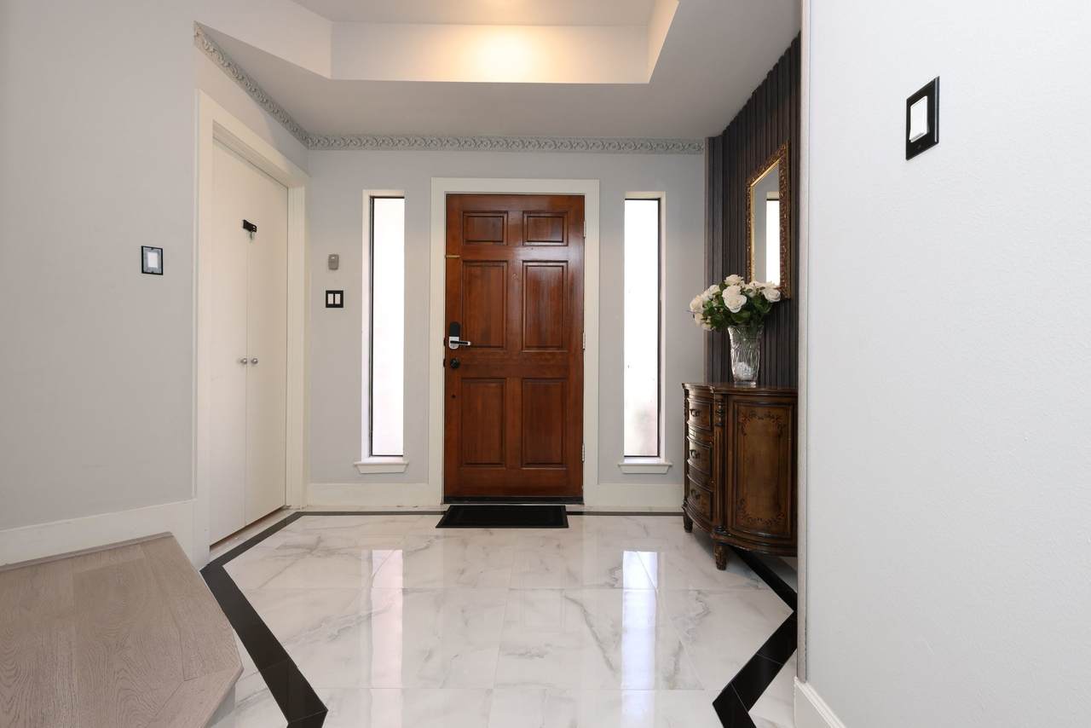
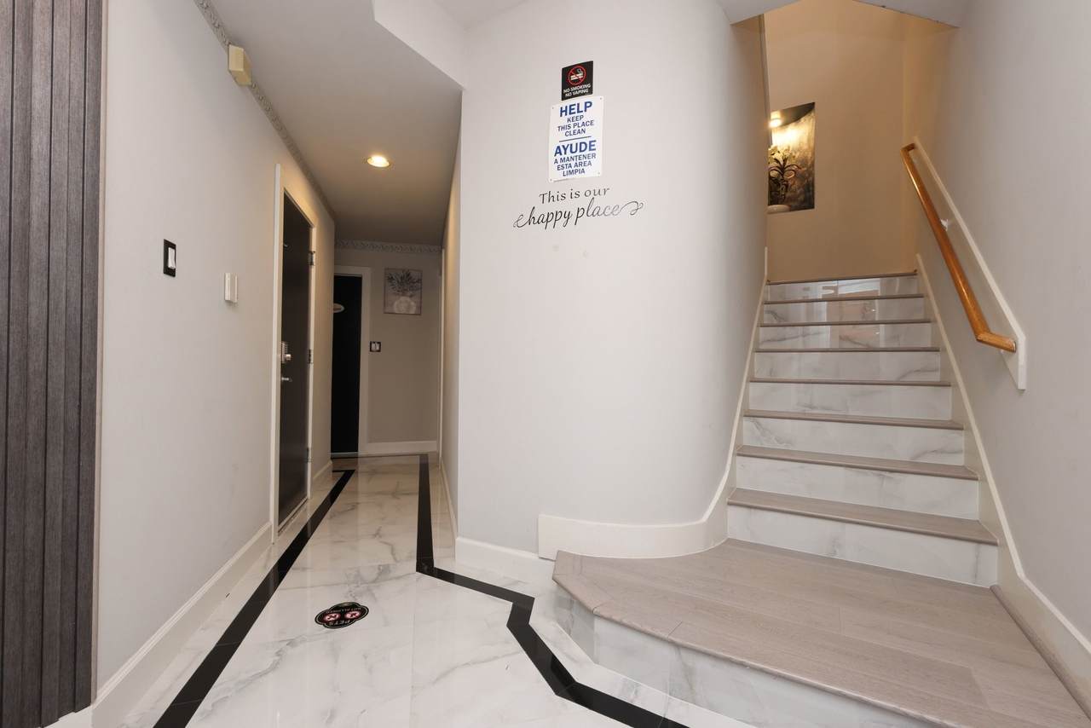
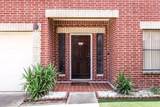
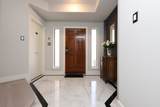
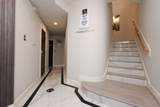
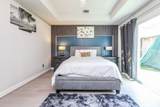
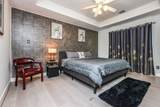
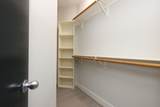
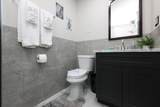
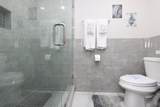
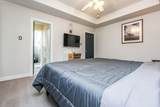
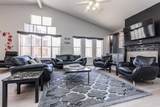
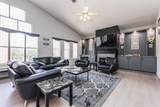
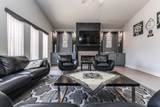
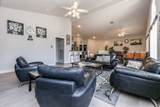
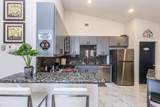
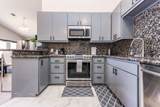
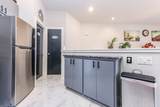
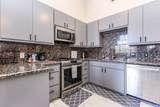
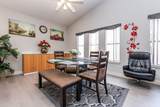
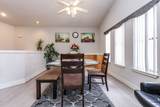
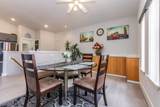
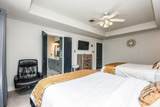
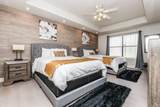
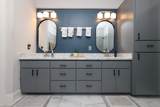
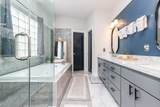
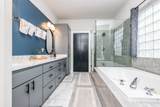
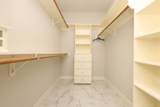
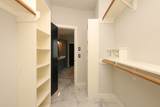
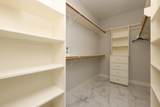
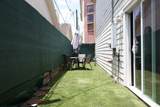
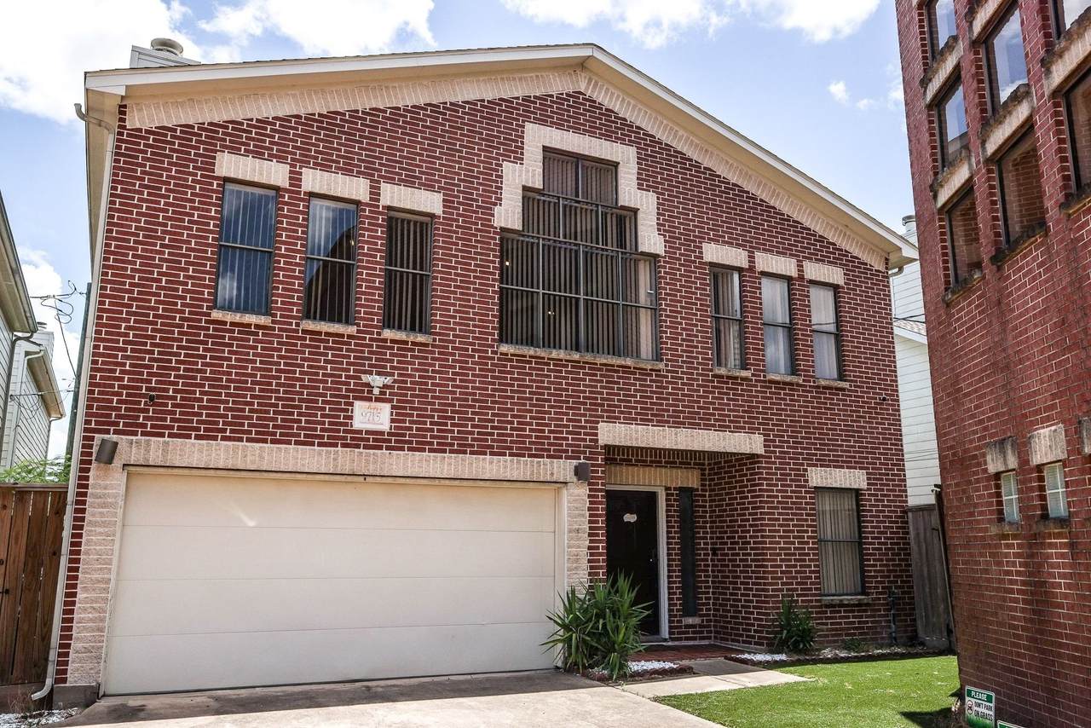
Exquisitely renovated and fully furnished, this 3/4-bedroom, 3.5-bath home in a private gated enclave offers 2,285 sq. ft. of stylish living. The first floor includes two bedrooms, an office, and a fenced backyard. Upstairs, a bright living area with wood floors and a gas fireplace awaits. The kitchen boasts granite countertops and all appliances. The primary suite features a walk-in closet and en-suite bath. Conveniently located near 610, this rental offers comfort, style, and privacy with easy access to the Medical Center, Downtown, and the Galleria.
Architectural Style
Traditional
Attached Garage YN
Yes
Exterior Features
Fence
Fencing
Back Yard
Garage YN
Yes
Parking Features
Attached Garage Garage Door Opener
Pool Private YN
No
Appliances
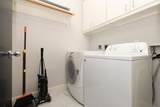
Dishwasher Disposal Gas Oven Gas Range Microwave Dryer Refrigerator Washer
Cooling
Central Air Electric
Cooling YN
Yes
Fireplace Features
Gas Log
Fireplace YN
Yes
Fireplaces Total
1
Flooring
Plank Tile Vinyl
Heating
Central Gas
Heating YN
Yes
Interior Features
Bidet Double Vanity Granite Counters Jetted Tub Kitchen / Family Room Combo Separate Shower Two Bedrooms Down Ceiling Fan(s) Kitchen / Dining Combo Living / Dining Room
Laundry Features
Washer Hookup Gas Dryer Hookup
Levels
Two
Rooms
Kitchen (Second Level) Family Room (Second Level) Bedroom (First Level) Utility Room (First Level) Office (First Level) Bedroom (First Level) Primary Bedroom (Second Level)
Rooms Total
7
Association Name
M& M REALTY
Building Area Total
2285
Community Features
Gutter(s)
Disclosures
Other
Furnished
Furnished
Green Indoor Air Quality
Ventilation
Lease Term
Long Term
List AOR
Houston Association of Realtors
Lot Features
Subdivision
New Construction YN
No
Pets Allowed
Pet Deposit Yes
Property Sub Type
Condominium
Property Sub Type Additional
Condominium Townhouse
Public Survey Section
2
Sale Or Lease Indicator
For Sale
Security Features
Security Gate Security System Owned Smoke Detector(s)
Sewer
Public Sewer
Structure Type
Townhouse
Tax Legal Description
LT 5 BLK 2 CONTEMPORARY PLAZA 2 AMEND 1
Water Source
Public
Listing information © 2026 Houston Association of REALTORS® MLS.
Listing courtesy of M&M Realty: .
© 2026 Houston Realtors Information Service, Inc. All rights reserved. All information provided
is deemed reliable but is not guaranteed and should be independently
verified. IDX information is provided exclusively for consumers' personal, non-commercial use and may not be used for any purpose other than to identify prospective properties consumers may be interested in purchasing. Data last updated 2026-10-07T00:16:40.727.