

Skip To Content

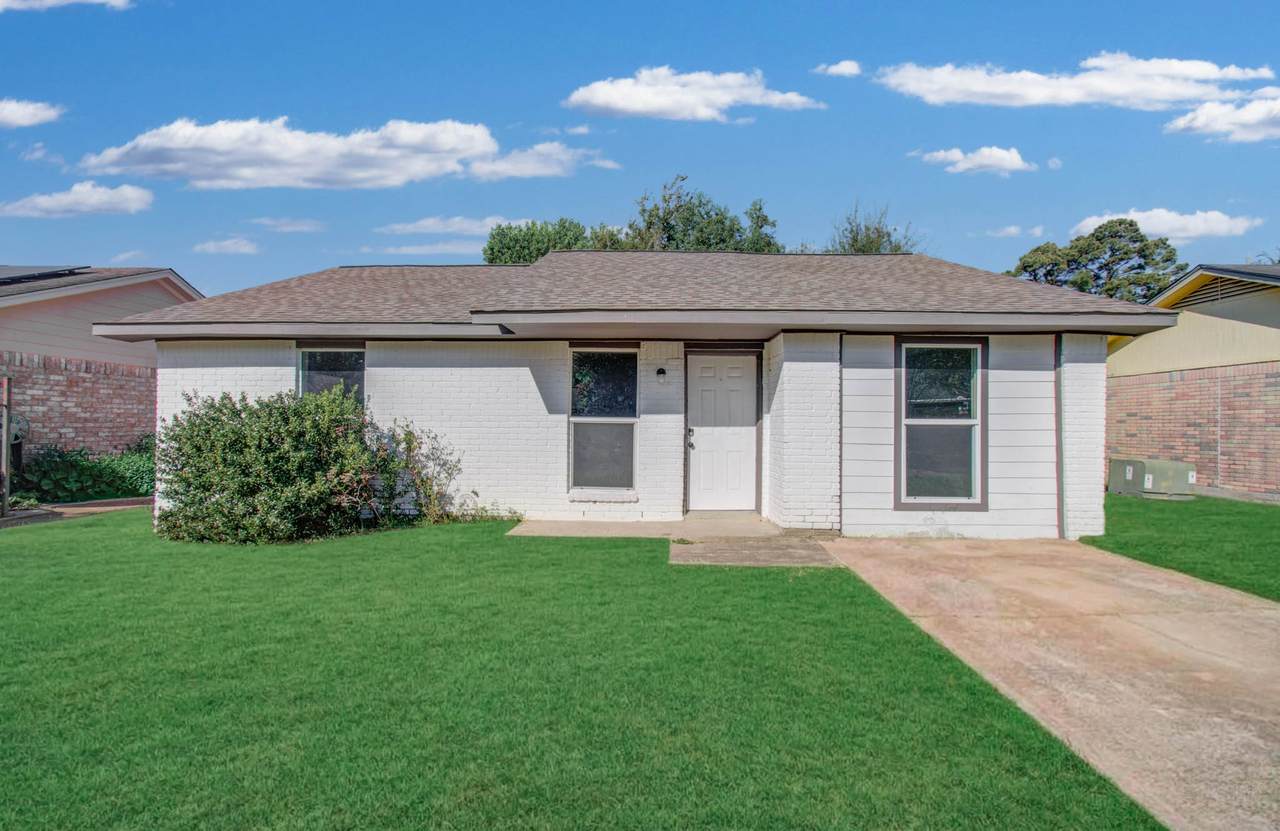
9843 Ribbonwood Street

Houston, TX 77078
  • $1,350/mo.
  • STATUS: Active
  • ON SITE: 4 Days
  • MLS #: 85620536
New On Site 4 Days Ago
UPDATED: 72 min ago
$1,350/mo.
Rental
  • 3
    BEDS
  • 0.13
    ACRES
  • 1
    BATHS
  • 0
    1/2 BATHS
  • 1,214
    SQFT
Neighborhood:
Type:
Rentals
Built:
1970
County:
Area:

School Information

Elementary School:
School District:

Description

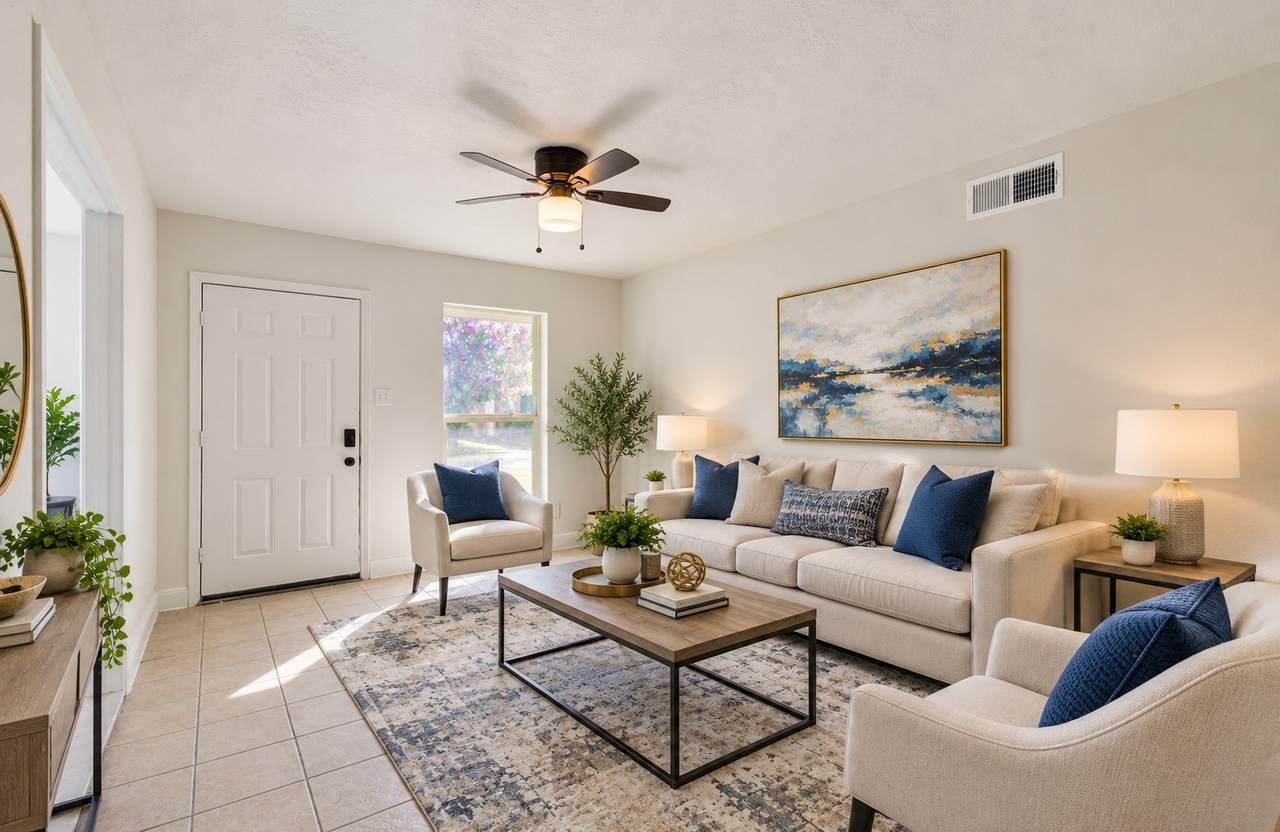
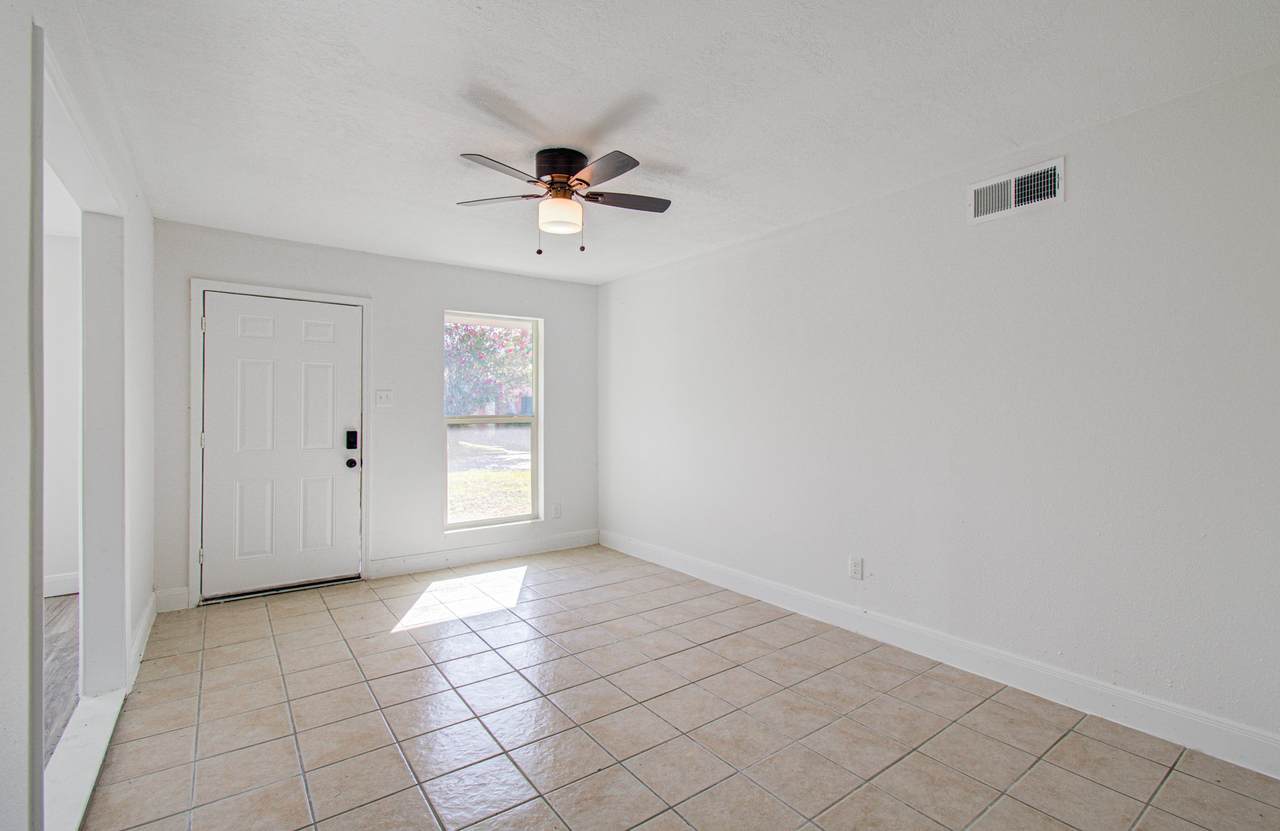
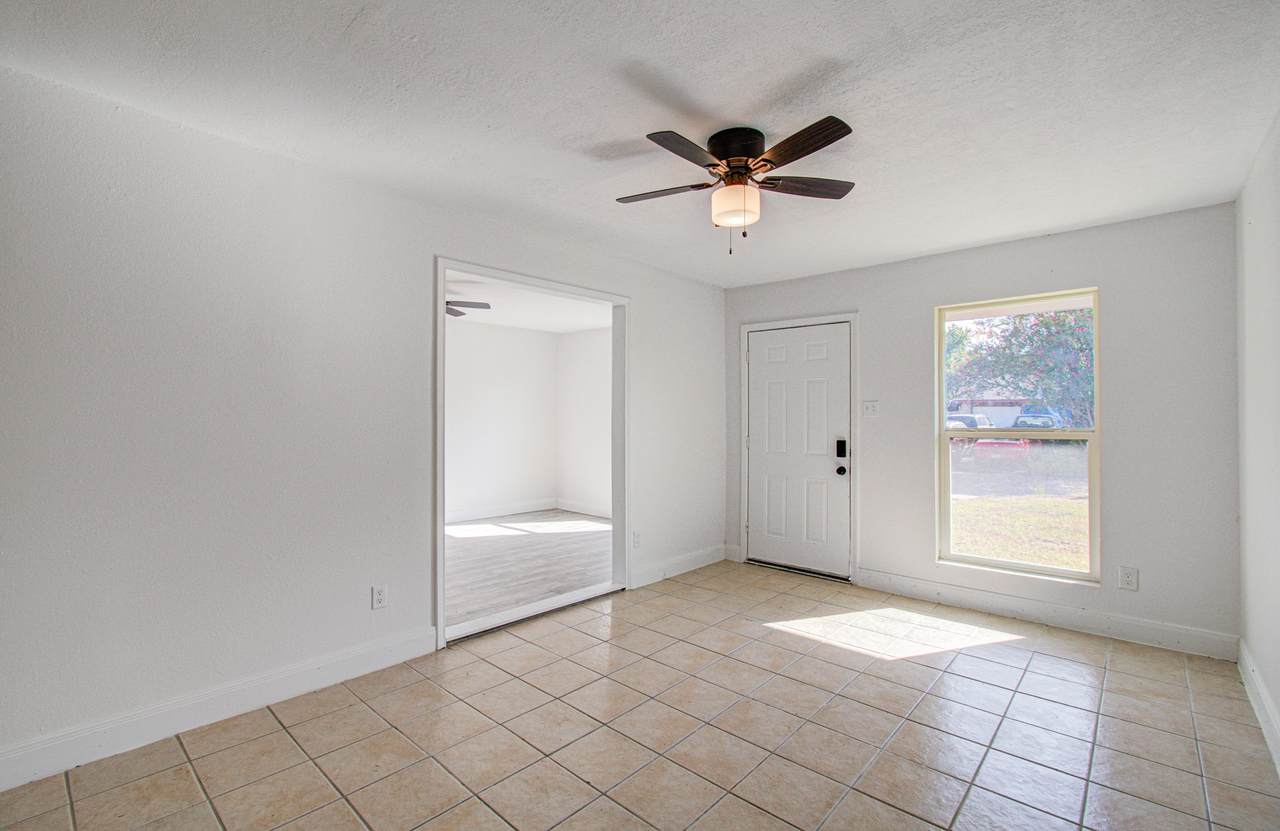
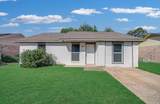
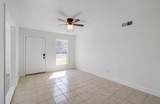
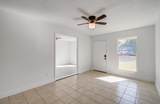
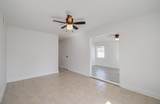
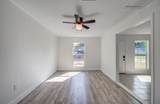
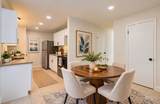
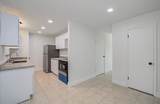
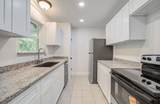
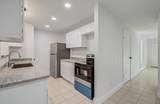
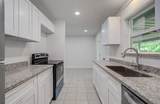
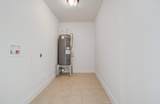
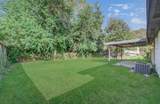
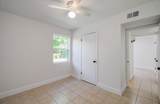
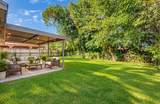
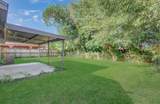
Move-in ready 3-bedroom, 1-bath home with thoughtful updates and flexible living space. The open floor plan is filled with natural light and features recessed lighting in the living, dining, and kitchen areas for a bright, inviting feel. Tile flooring throughout makes everyday maintenance easy. The kitchen features granite countertops and updated cabinetry. A versatile flex room provides options for a home office, playroom, workout area, or second living space. Energy-efficient double-pane windows add comfort and efficiency, while fresh interior paint, a recently installed roof, and a new water heater mean several key updates are already in place. Step outside to a covered back patio overlooking a large backyard with room to relax, garden, play, or create your own outdoor space. Don’t wait—schedule your private showing today and see why this move-in ready home deserves a spot at the top of your list!


© 2026 Houston Realtors Information Service, Inc. All rights reserved. All information provided is deemed reliable but is not guaranteed and should be independently verified. IDX information is provided exclusively for consumers' personal, non-commercial use and may not be used for any purpose other than to identify prospective properties consumers may be interested in purchasing. Data last updated 2026-10-06T13:17:35.89.
www.lovethewoodlands.com/homes/181737785
Print Image

9843 Ribbonwood Street Houston, TX 77078

  • Price: $1,350/mo.
  • Status: Active
  • On Site: 4 Days
  • Updated: 72 min ago
  • MLS #: 85620536
3
Beds
1
Baths
0
½ Baths
0.13
Acres
1,214
SQFT
1970
Built
Neighborhood:
Wood Glen Sec 01
County:
Harris
Area:
2 - East
Elementary School:
Hilliard Elementary School
Middle School:
Forest Brook Middle School
High School:
North Forest High School
School District:
Houston
Property Description
Move-in ready 3-bedroom, 1-bath home with thoughtful updates and flexible living space. The open floor plan is filled with natural light and features recessed lighting in the living, dining, and kitchen areas for a bright, inviting feel. Tile flooring throughout makes everyday maintenance easy. The kitchen features granite countertops and updated cabinetry. A versatile flex room provides options for a home office, playroom, workout area, or second living space. Energy-efficient double-pane windows add comfort and efficiency, while fresh interior paint, a recently installed roof, and a new water heater mean several key updates are already in place. Step outside to a covered back patio overlooking a large backyard with room to relax, garden, play, or create your own outdoor space. Don’t wait—schedule your private showing today and see why this move-in ready home deserves a spot at the top of your list!
Exterior Features

Architectural Style Detached Traditional Garage YN No Parking Features None Pool Private YN No

Interior Features

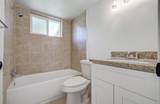
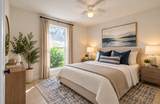
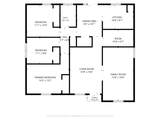
Appliances Dishwasher Electric Cooktop Electric Oven Disposal Oven Cooling Central Air Electric Cooling YN Yes Door Features Insulated Doors Flooring Tile Heating Central Gas Heating YN Yes Interior Features All Bedrooms Down Tub Shower Ceiling Fan(s) Kitchen / Dining Combo Laundry Features Washer Hookup Electric Dryer Hookup Levels One Rooms Family Room (First Level) Living Room (First Level) Bedroom (First Level) Bedroom (First Level) Primary Bedroom (First Level) Rooms Total 5

Property Features

Building Area Total 1214 Disclosures Liability Insurance Required Green Energy Efficient Doors Lease Term Long Term List AOR Houston Association of Realtors Lot Features Subdivision New Construction YN No Pets Allowed Conditional Pet Deposit Pets Comments Pet Deposit Description: Pets under 25lbs only. Property Attached YN No Property Sub Type Detached Property Sub Type Additional Detached Single Family Residence Public Survey Section 1 Sewer Public Sewer Tax Legal Description LT 11 BLK 1 WOOD GLEN SEC 1 Water Source Public

Listing information © 2026 Houston Association of REALTORS® MLS.
Listing courtesy of The Sears Group: .


© 2026 Houston Realtors Information Service, Inc. All rights reserved. All information provided is deemed reliable but is not guaranteed and should be independently verified. IDX information is provided exclusively for consumers' personal, non-commercial use and may not be used for any purpose other than to identify prospective properties consumers may be interested in purchasing. Data last updated 2026-10-06T13:17:35.89.
 
https://bt-photos.global.ssl.fastly.net/harmls/1280_boomver_1_85620536-2.jpg https://bt-photos.global.ssl.fastly.net/harmls/1280_boomver_1_85620536-2.jpg https://bt-photos.global.ssl.fastly.net/harmls/1280_boomver_1_85620536-2.jpg
Logo
Giorgi Real Estate Group | RE/MAX The Woodlands & Spring
6620 Woodlands Parkway
The Woodlands TX, 77382